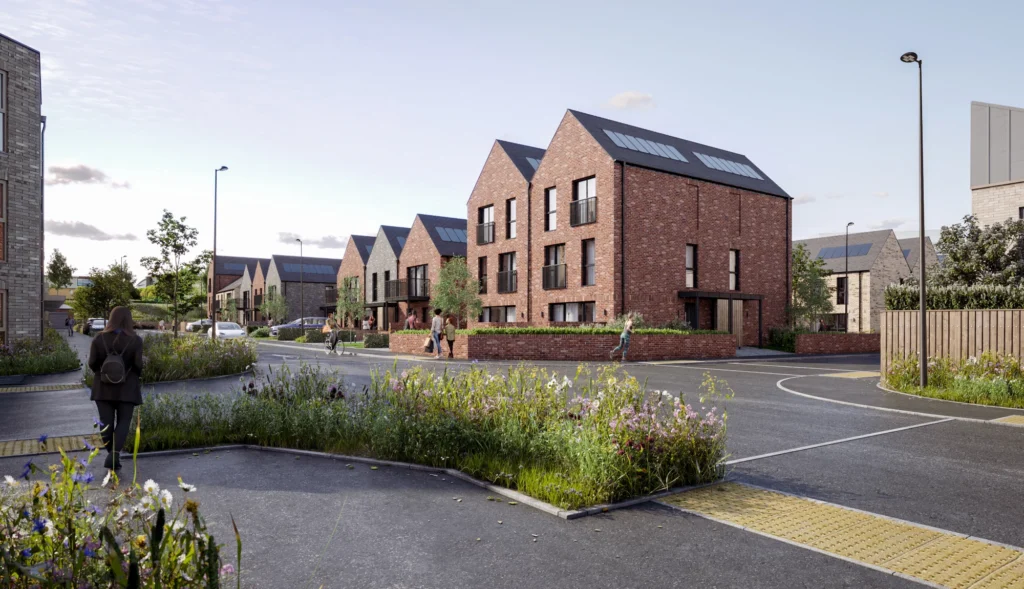
Insights
Waverley, Rotherham: A Complete Area Guide for Buyers
A walk by the lakes after work, coffee close to home and somewhere you can picture putting down roots: there’s plenty to love about…



* Lorem ipsum, dolor sit amet consectetur adipisicing elit. Provident repellat cupiditate consequuntur fugit inventore nemo molestiae fugiat sunt eos quisquam?
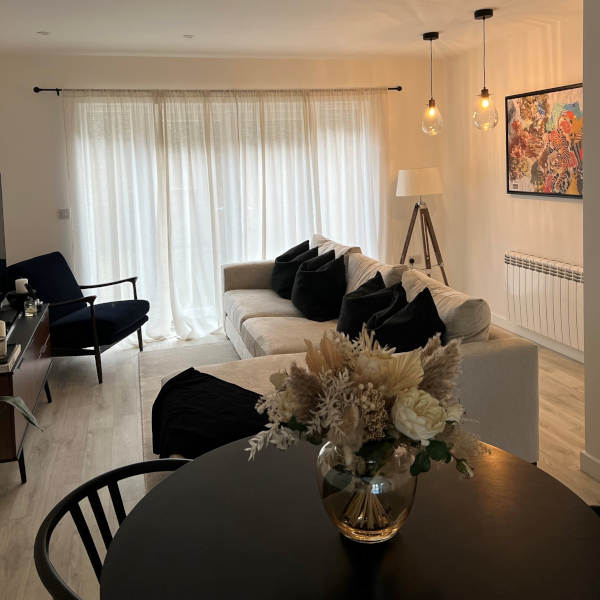
Choosing a Sky House really was the best decision. My Sky House is completely different to all new build homes and that's why I love it. Hassle free with all the extra details. Of course, the economic values are great but the roof terrace is the perfect touch and my favourite part.
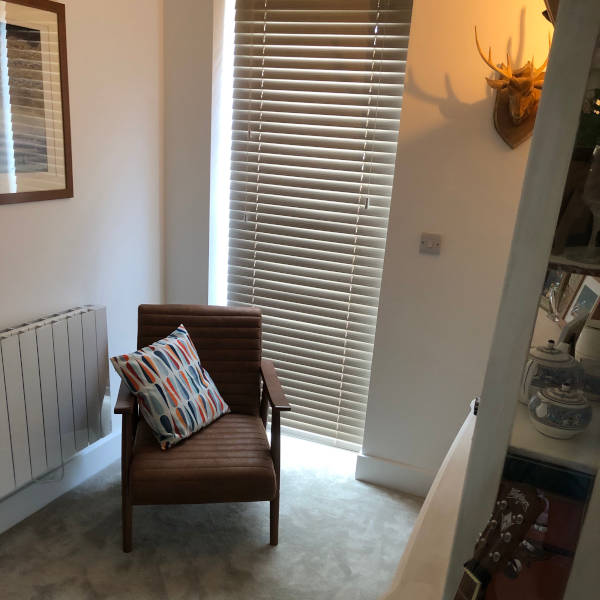
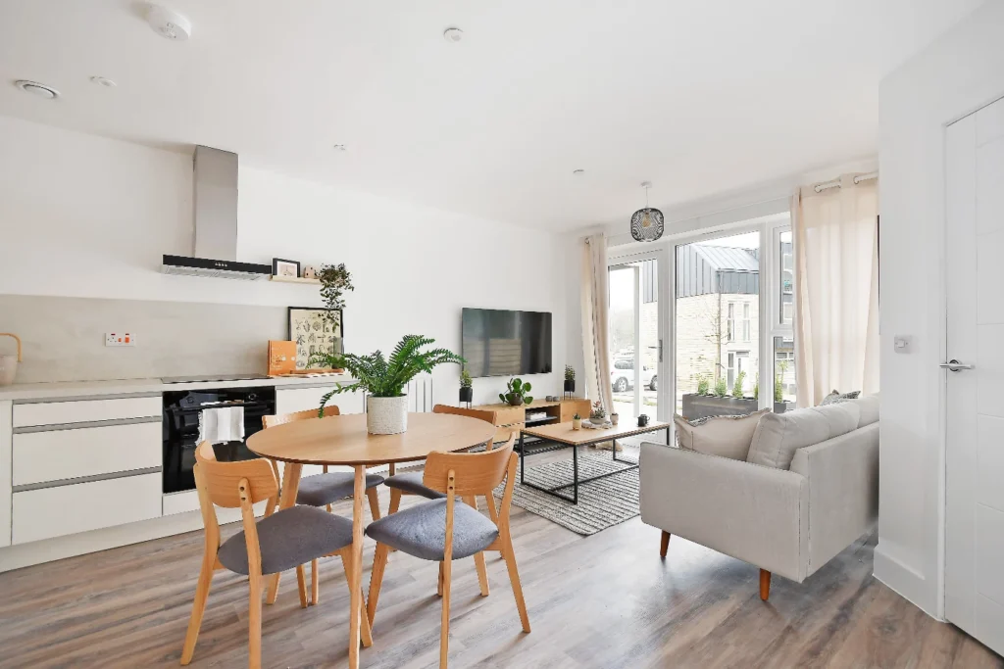
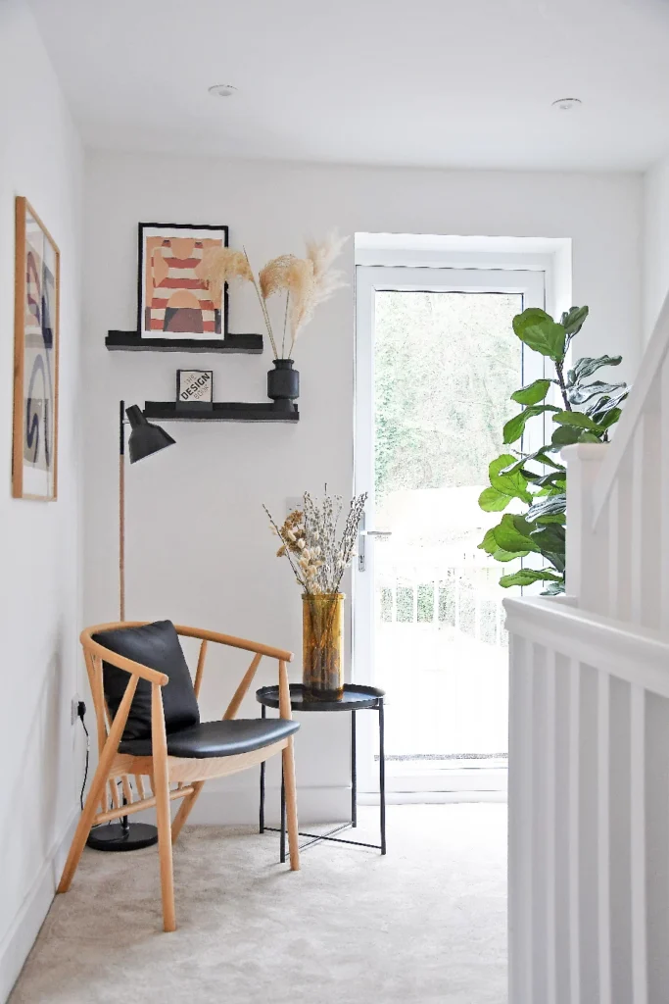
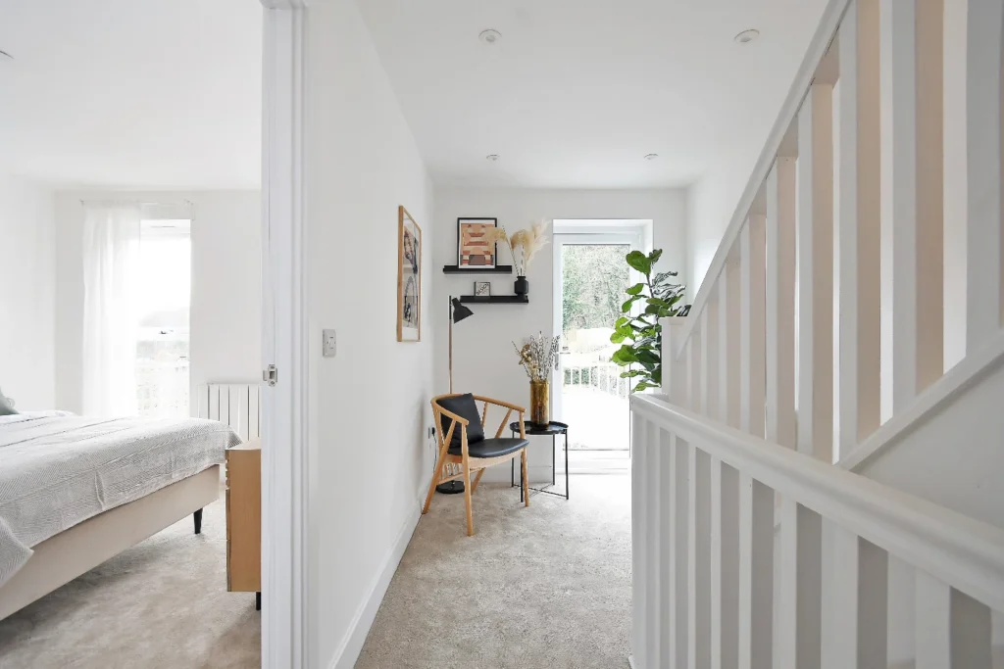
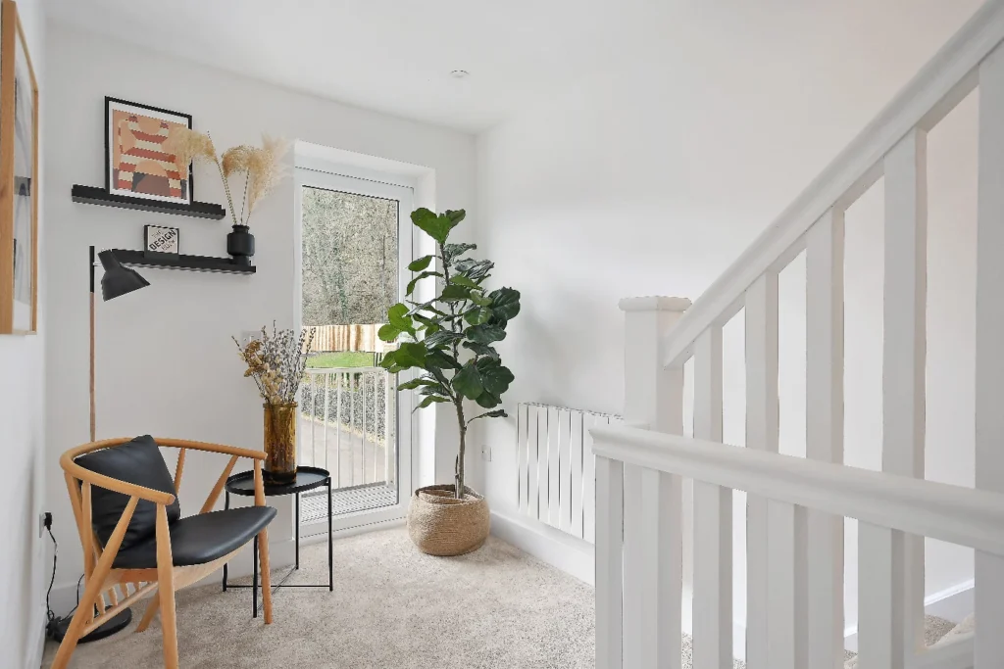
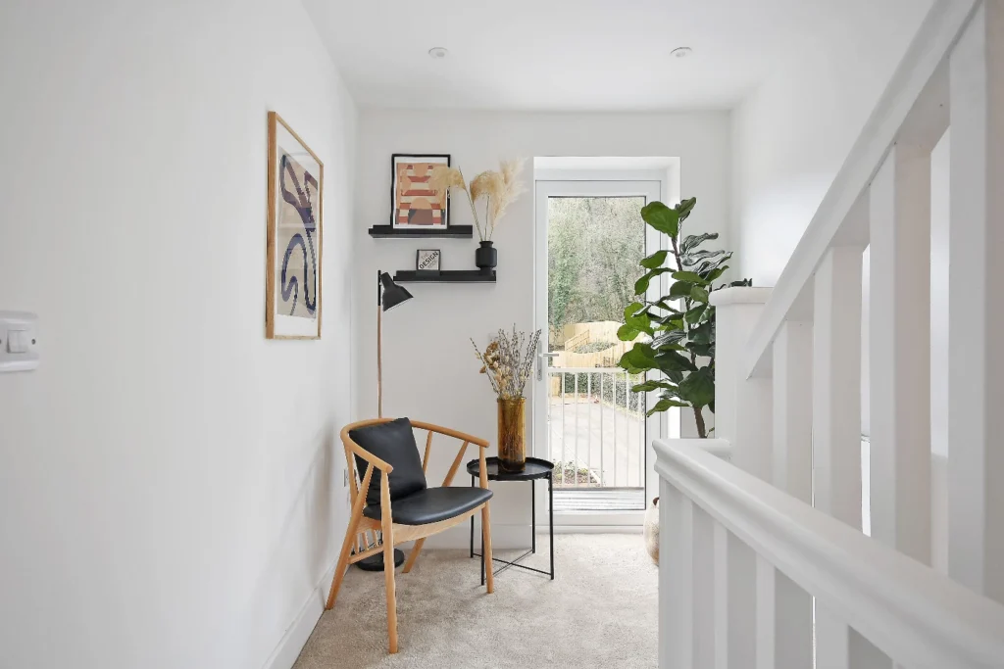
I love the sense of space and light. I like how every part of the house has a purpose and feels different in its own right. I think one of my favourite spaces is the landing. It could easily have just been an after thought - but I like that it feels like an extra little room to sit and read or just chill in.
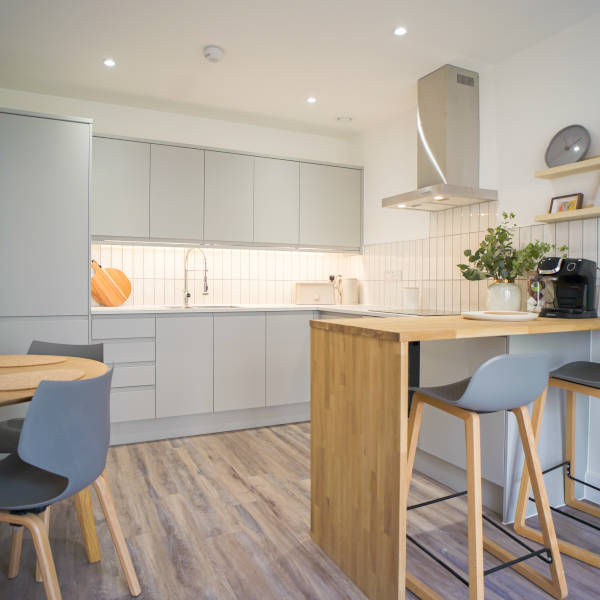
The houses are lovely and much higher quality finish than other new build homes.
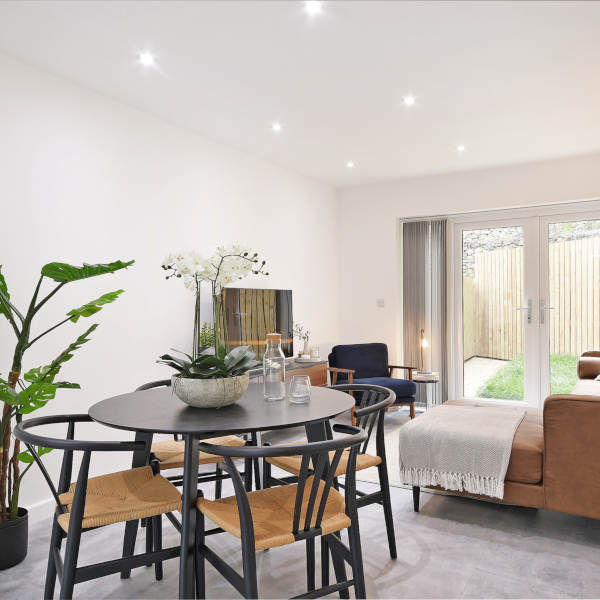
I love the design of my new house and all its features. You definitely create attractive modern housing.
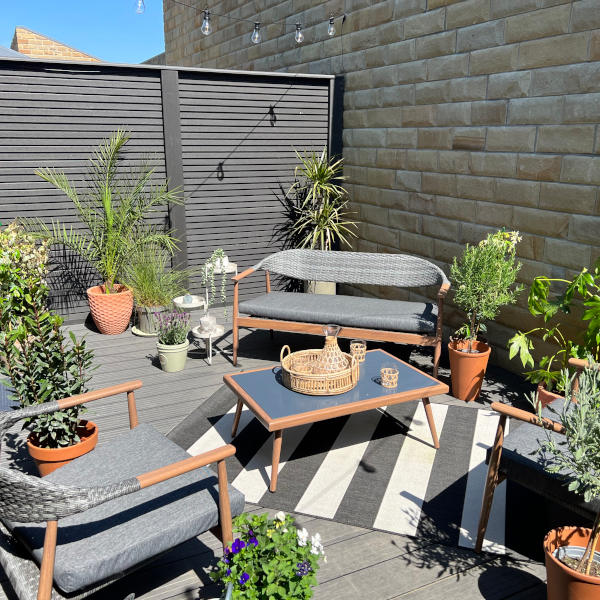
Nice developments that stand out from the usual new build sites.